Custom Barndominiums
Russo Builders designs and builds custom barndominiums that pair rugged rural character with refined luxury living. From post-frame shell to vaulted great room, we deliver turnkey barndo homes engineered for the Pacific Northwest.
WHAT WE OFFER
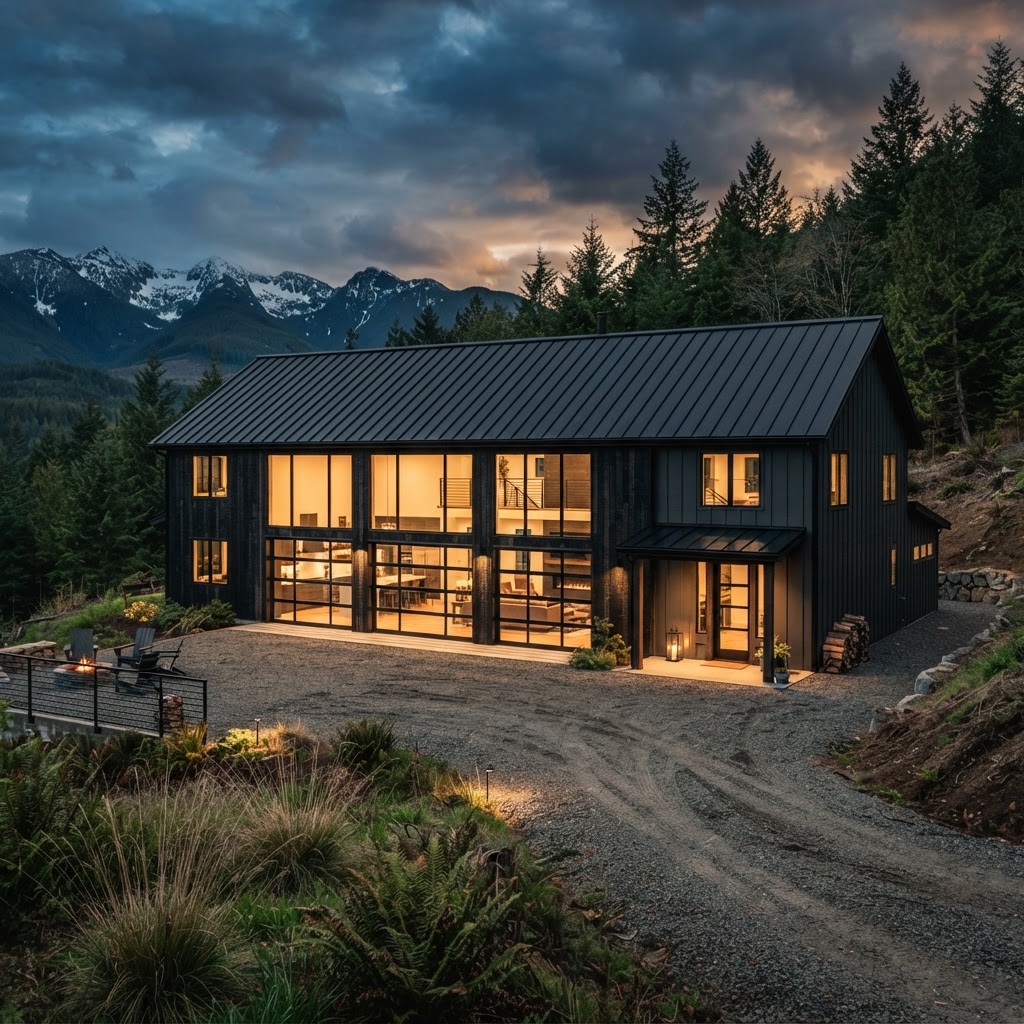
Custom Barndominium Design & Build
Full-service barndominium design and construction — from site selection and concept design through shell erection, interior build-out, and final handover. We deliver turnkey barndo homes engineered for the Pacific Northwest climate and your lifestyle.
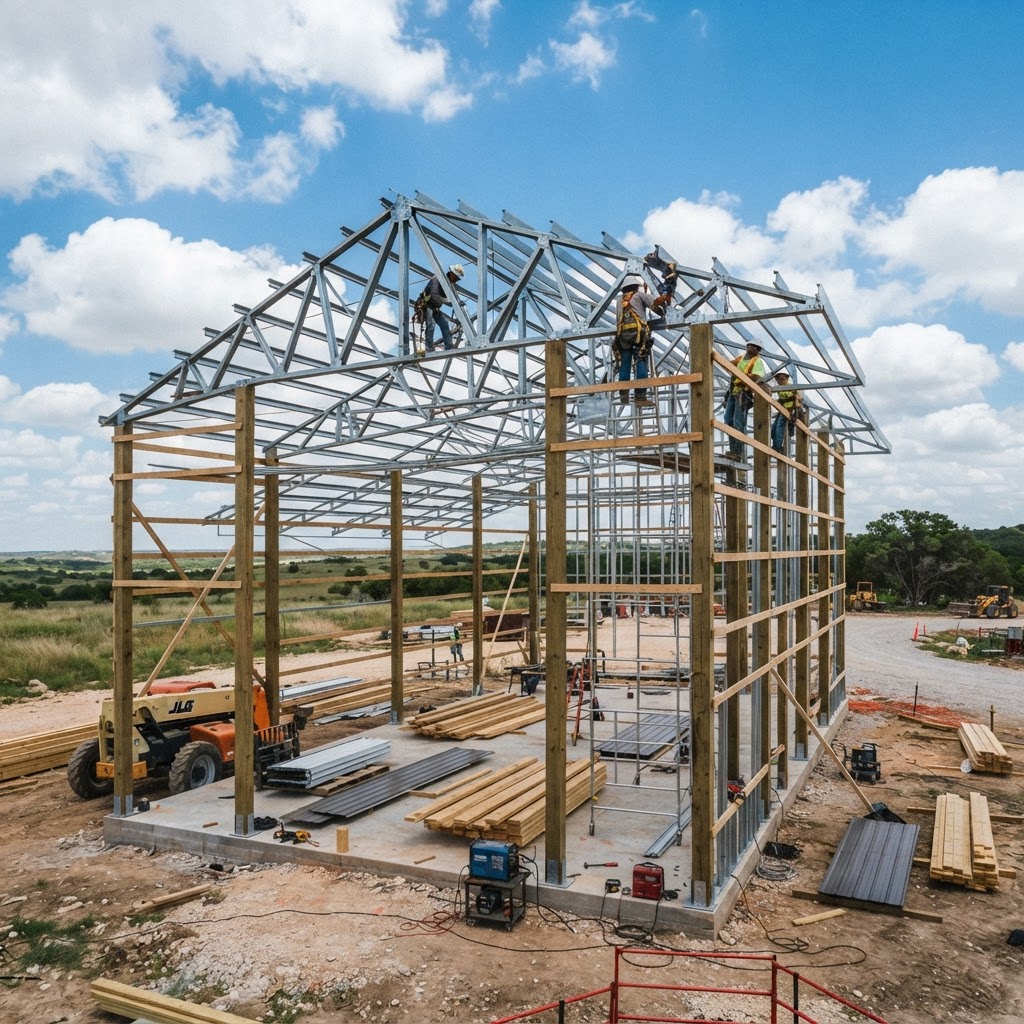
Post-Frame & Metal Shell Construction
Heavy-gauge post-frame and pole-barn construction with standing-seam metal roofing and siding. We erect durable, weather-tight shells engineered for clear-span interiors and decades of low-maintenance performance.
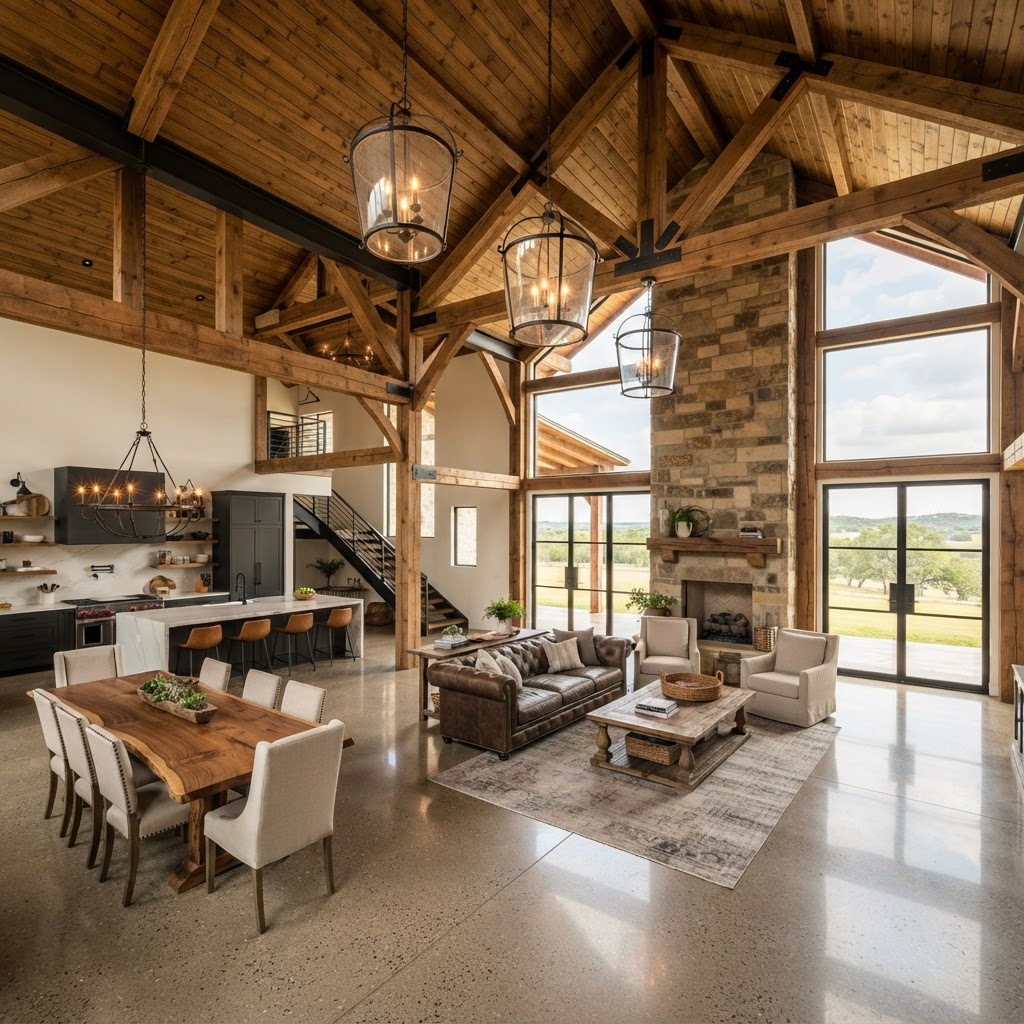
Luxury Great Room & Living Interiors
Soaring vaulted ceilings with exposed timber trusses and steel beams, polished concrete or hardwood floors, and floor-to-ceiling glazing. We transform raw shell space into refined, light-filled luxury interiors.
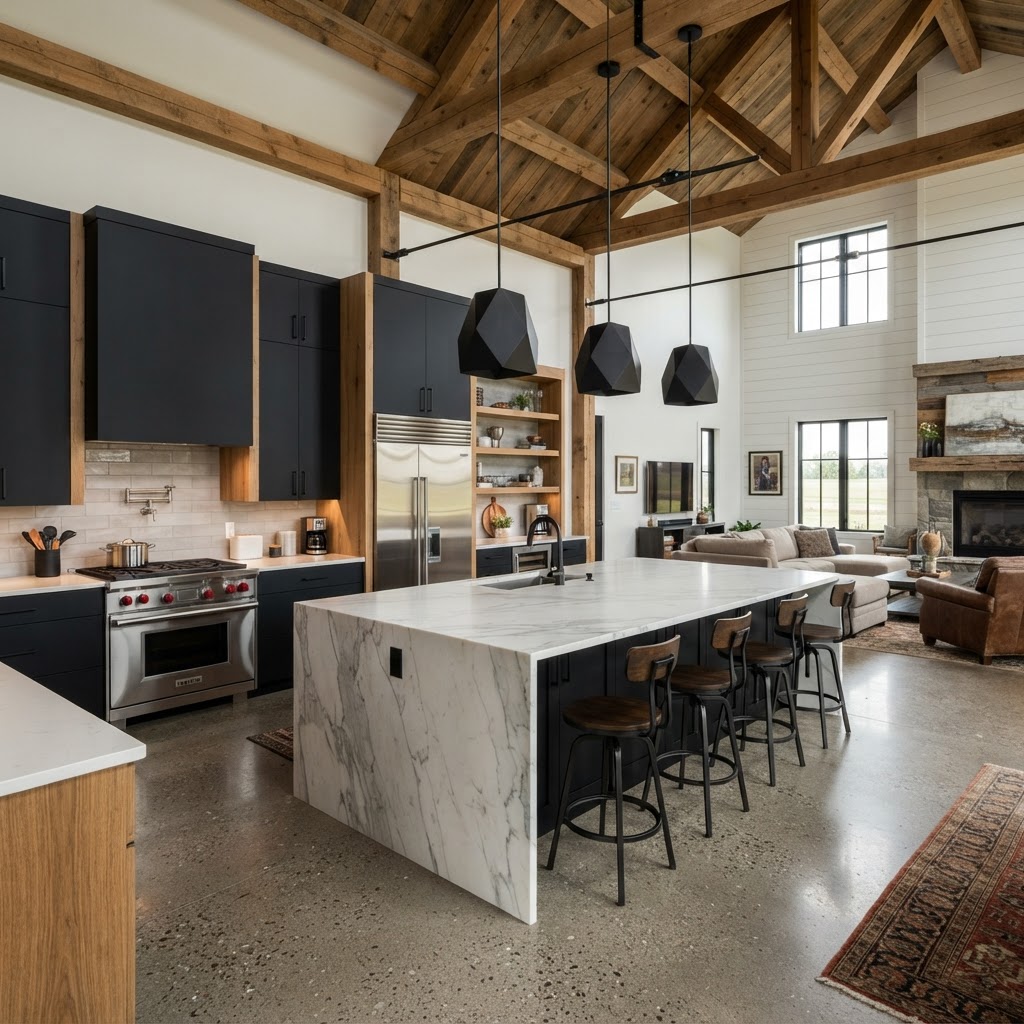
Custom Barndominium Kitchens
Chef-grade kitchens with waterfall islands, custom cabinetry, professional appliances, and open-concept flow into the great room. Designed for entertaining and everyday luxury ranch living.
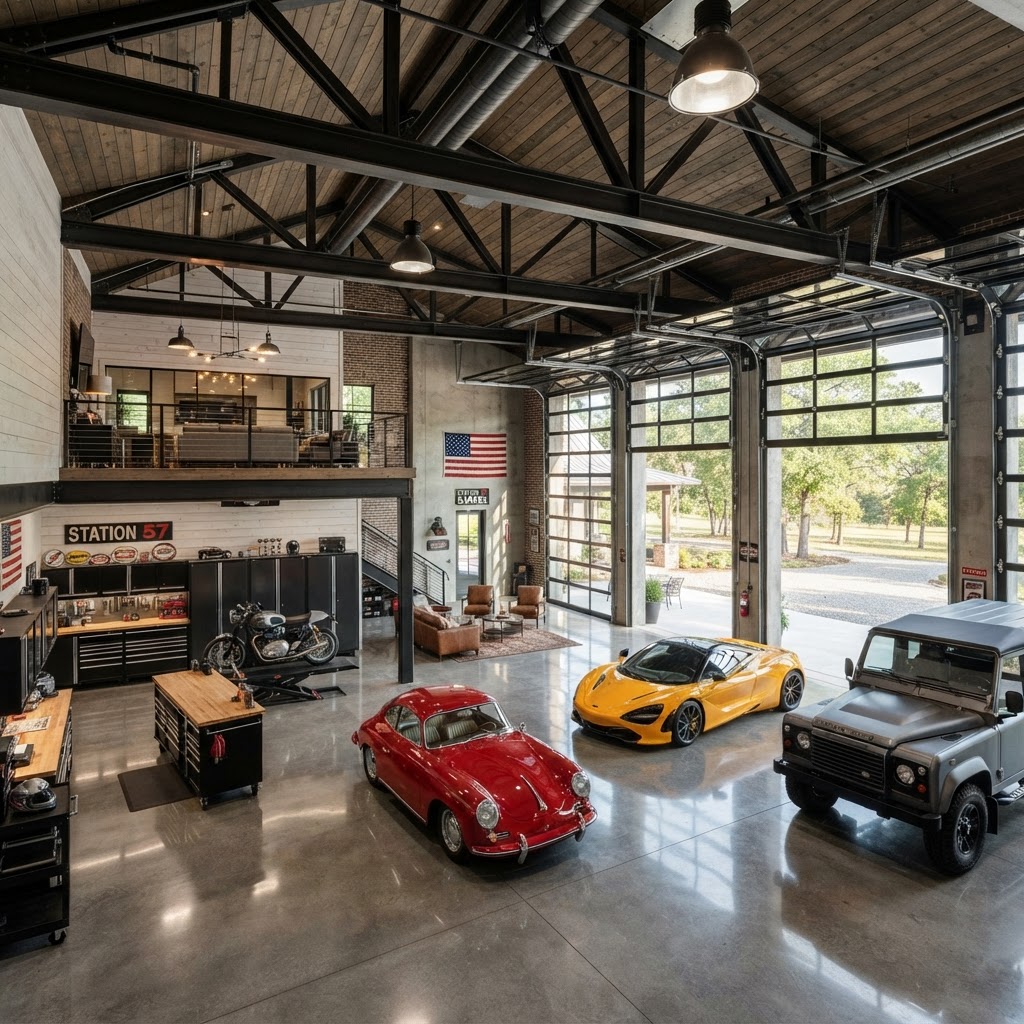
Workshop, Garage & Hybrid Spaces
Combined workshop, garage, and living hybrids with glass overhead doors, polished concrete, and high clear-span ceilings. Perfect for car collectors, makers, and rural property owners who live and work in one building.
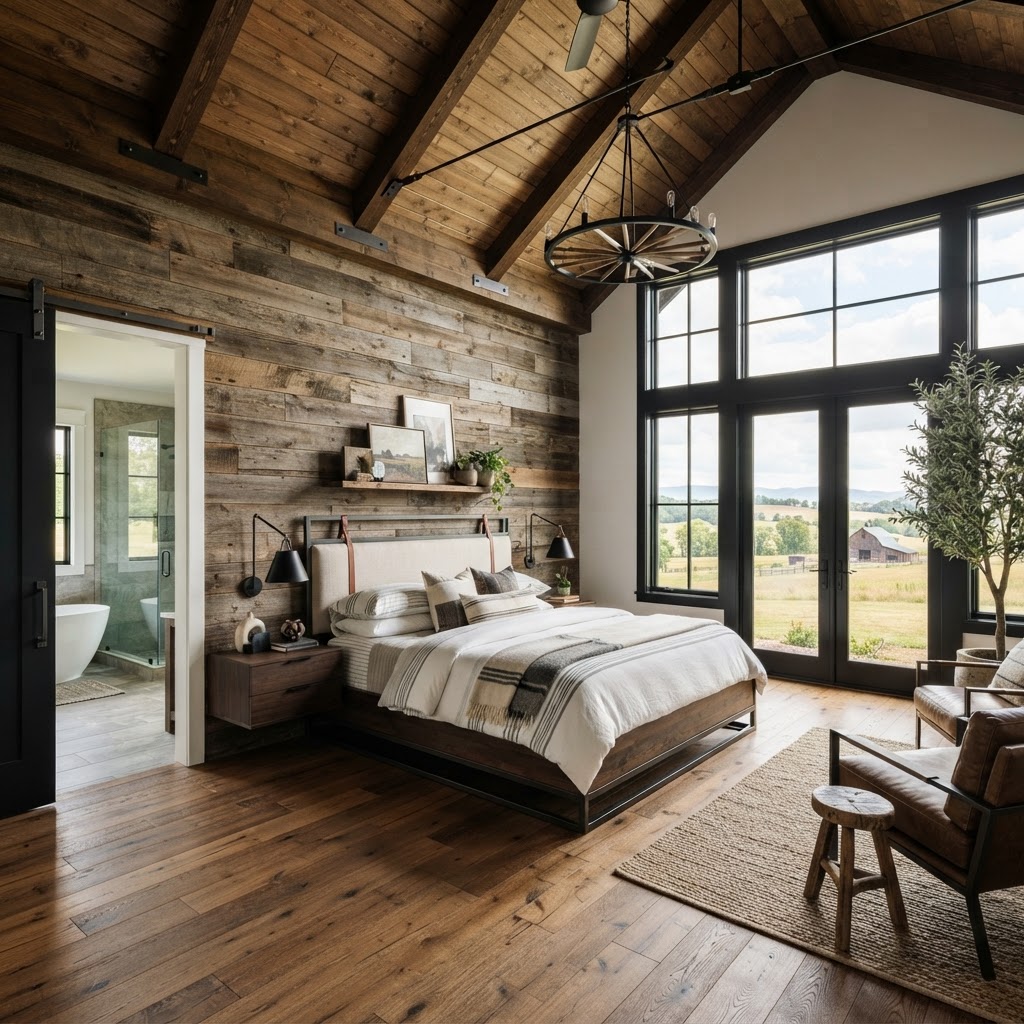
Barndominium Bedrooms & Private Quarters
Private suites with vaulted ceilings, reclaimed barn-wood accents, modern barn-style sliding doors, and large windows framing rural views. Rustic-modern luxury finishing throughout.
Rural Character
Refined Living.
A Russo Builders barndominium combines the durability and clear-span openness of post-frame metal construction with the comfort and detail of a luxury custom home. Every project begins with a design consultation, site evaluation, and budget framework, then moves through shell erection, insulation, MEP, and full interior build-out.
We specialize in vaulted great rooms with exposed timber trusses, chef-grade kitchens, hybrid workshop-living layouts, and private suites finished with reclaimed barn-wood and modern barn-style detailing. Whether you want a full-time residence, a rural retreat, or a live-work compound, we engineer every barndo for the Pacific Northwest climate.
Serving homeowners across Bellevue, Kirkland, Redmond, Maple Valley, Sammamish, Issaquah, Newcastle, Renton, Seattle, Snoqualmie, North Bend, and Fall City, we bring 25+ years of Eastside construction expertise to every project. We handle all engineering, permitting, and finishing — delivering a turnkey barndominium ready for occupancy.
WHAT SETS US APART
Barndo
Showcase.
Barndominium Questions
Answered.
How much does a custom barndominium cost?
Barndominium costs depend on size, shell type, and finish level. A basic barndo shell with modest finishes typically starts around $150–$200 per square foot, while fully finished luxury barndominiums with custom interiors, vaulted great rooms, and high-end kitchens commonly range from $250–$400+ per square foot. We provide detailed estimates after a site consultation.
How long does it take to build a barndominium?
A typical barndominium takes 6–10 months from shell erection to move-in, depending on size, site conditions, permitting, and finish complexity. Post-frame shells go up quickly (often within weeks); the timeline is driven by interior build-out and inspections. We provide a realistic schedule during the planning phase.
Are barndominiums allowed in my area, and do you handle permits?
Yes — barndominiums are permitted across most of the Seattle Eastside and rural King County, though zoning and setback rules vary by jurisdiction. Russo Builders manages all permitting, engineering approvals, and inspections in-house. We are fully licensed and insured in Washington State and coordinate with local jurisdictions to ensure your barndo meets all building codes.
What is the difference between a barndominium and a pole barn home?
A barndominium is a barn-style building that combines living quarters with workspace, typically built with a metal or post-frame shell finished out as a home. A pole barn is the structural method (post-frame construction) that can be used to build a barndominium. Most barndominiums are built using post-frame construction, but not every pole barn is a barndominium — the difference is the residential finish and intent.
Can you build a barndominium with a workshop or garage?
Absolutely. Hybrid workshop-living and garage-living layouts are one of the most popular barndominium configurations. We design clear-span bays with glass overhead doors, polished concrete floors, and high ceilings alongside fully finished living quarters — ideal for car collectors, makers, and rural property owners.
Are barndominiums energy efficient and can they be luxury homes?
Yes. Modern barndominiums with proper insulation (spray foam), high-performance windows, and sealed metal shells are highly energy efficient. With vaulted ceilings, exposed timber trusses, custom cabinetry, and premium finishes, a barndominium can rival any luxury custom home — combining rural character with modern comfort.
Ready to
Build Your Barndo?
Schedule a consultation to discuss your barndominium vision and how we can deliver a turnkey barndo home built to last.